- Location
- Auribeau-sur-Siagne
- Floor area
- 50 m², 44 m² terrace
- Service
- Conversion of an apartment
The place
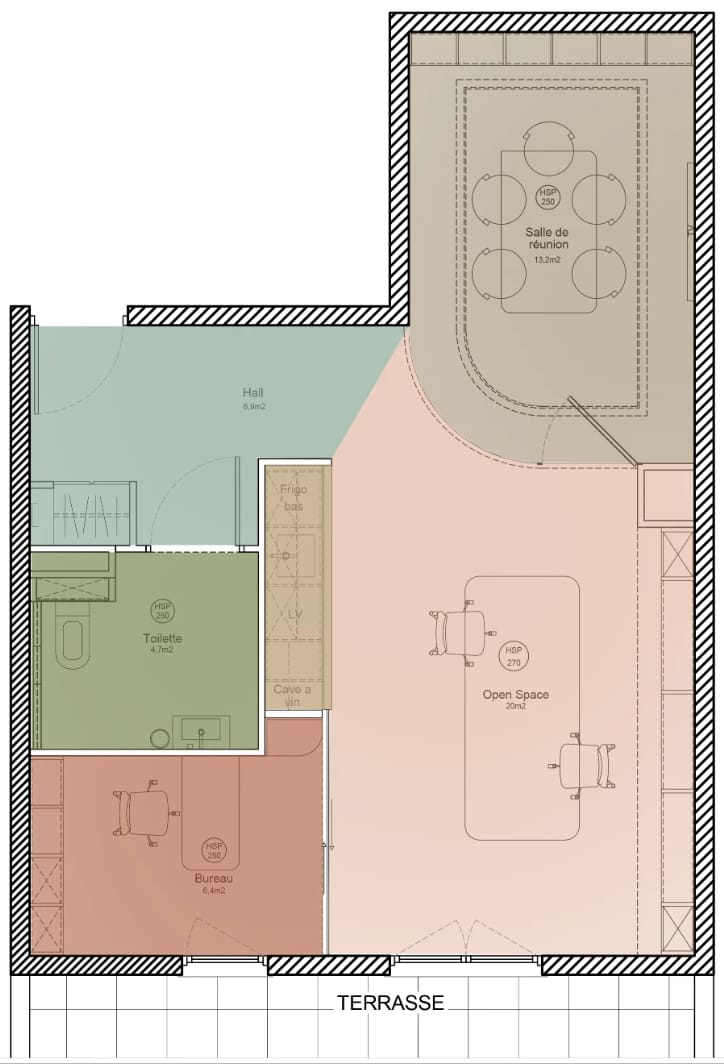
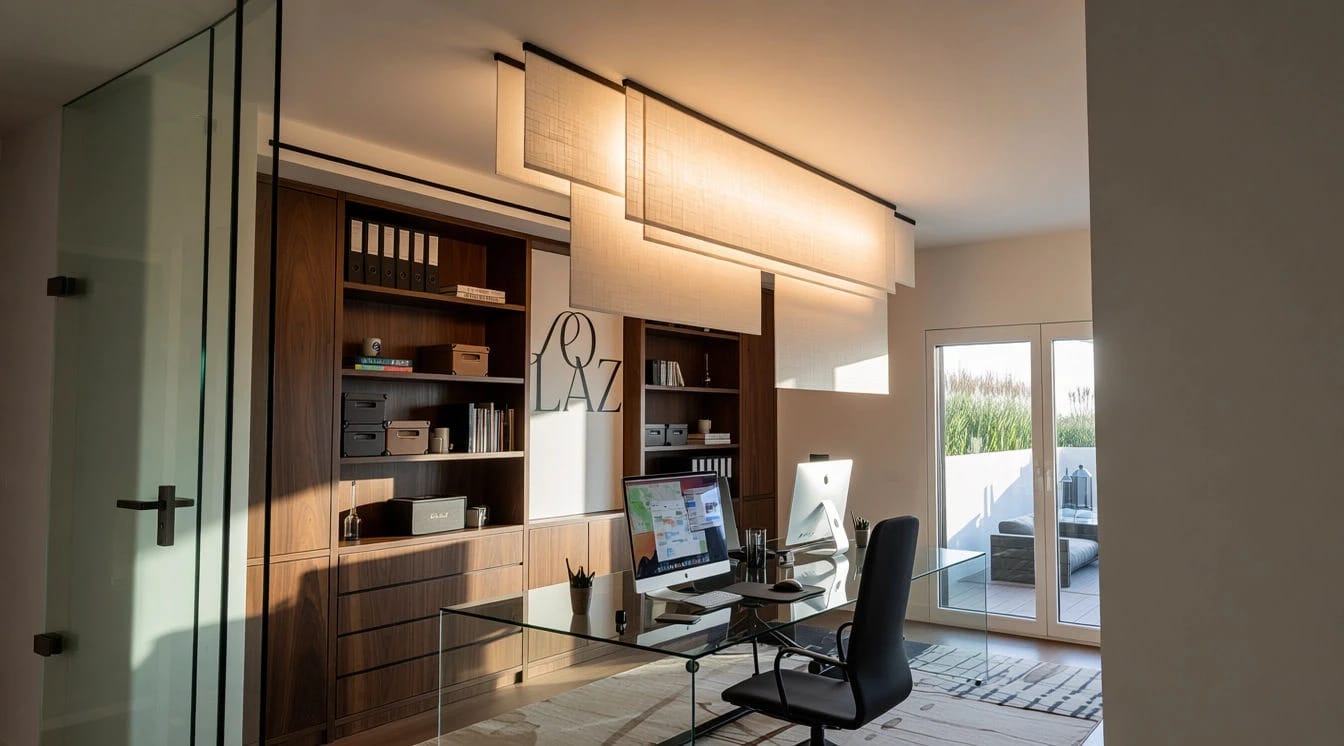
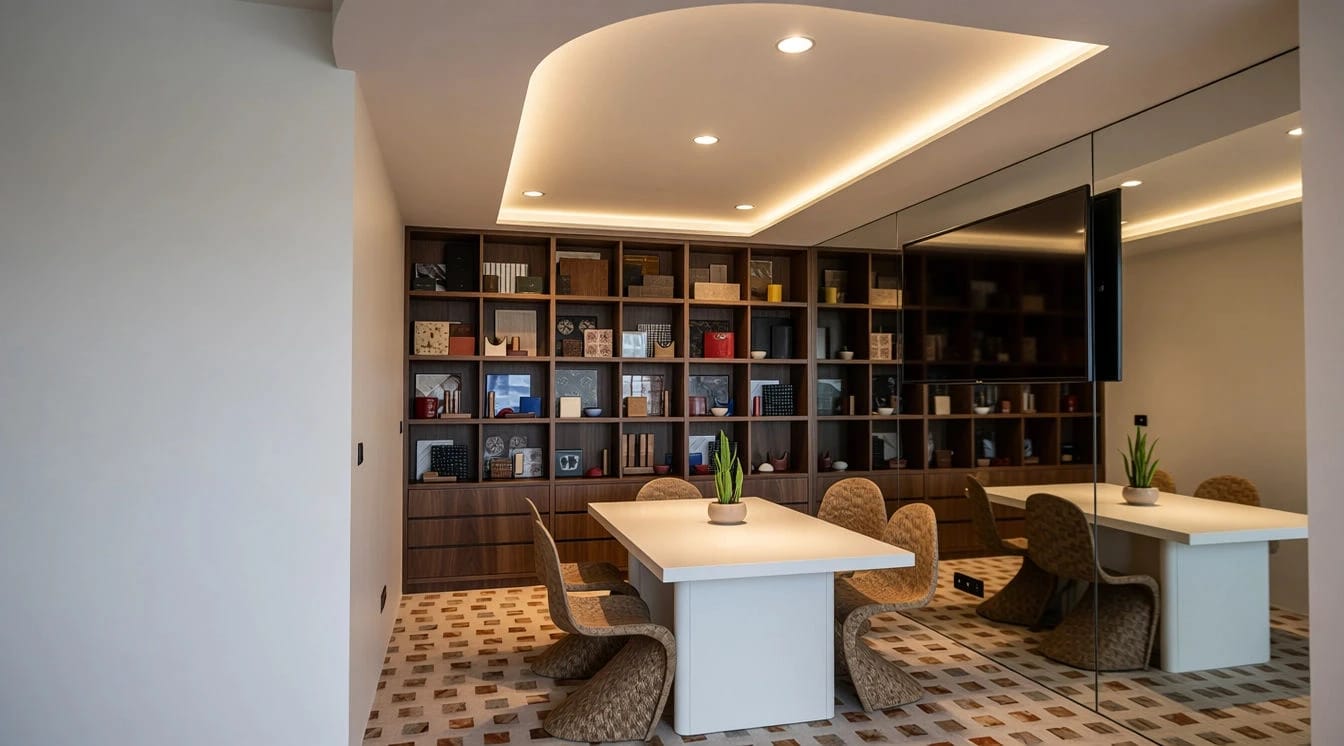
A 50 m² apartment and a 44 m² terrace, turned into an architecture studio.
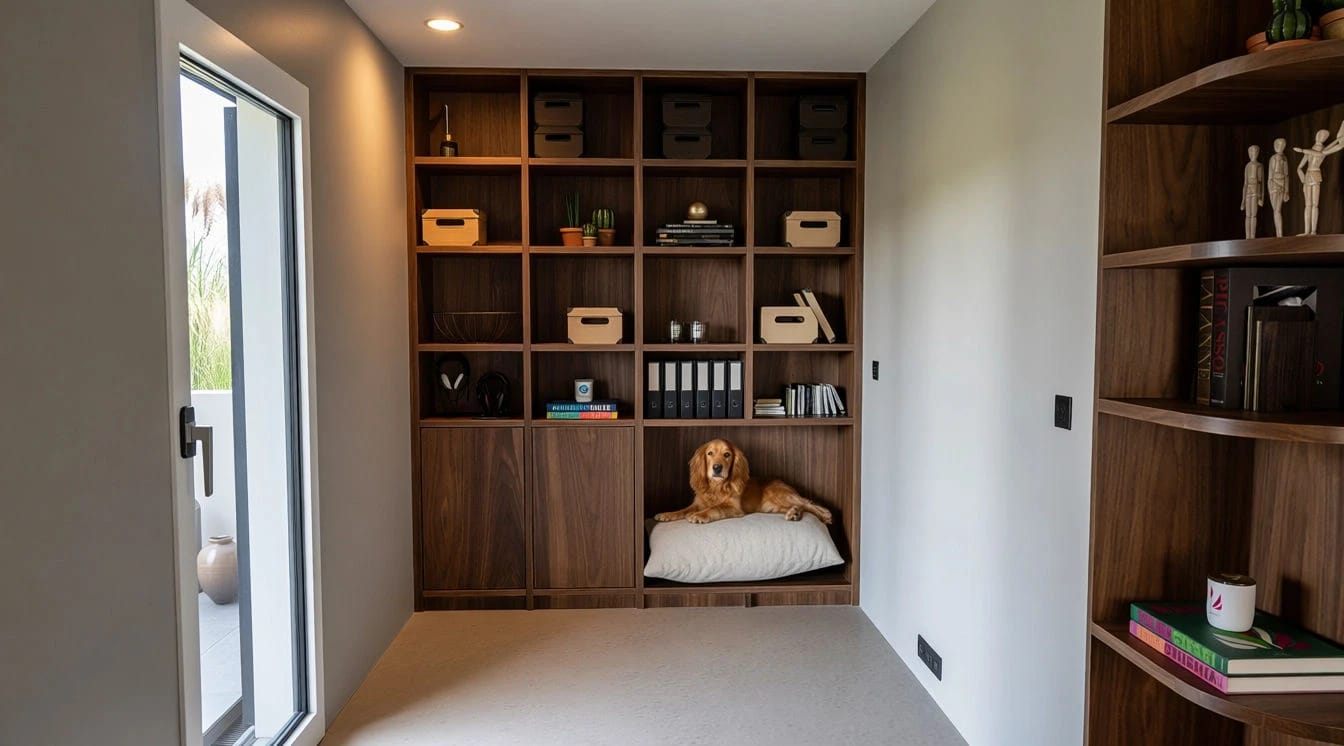
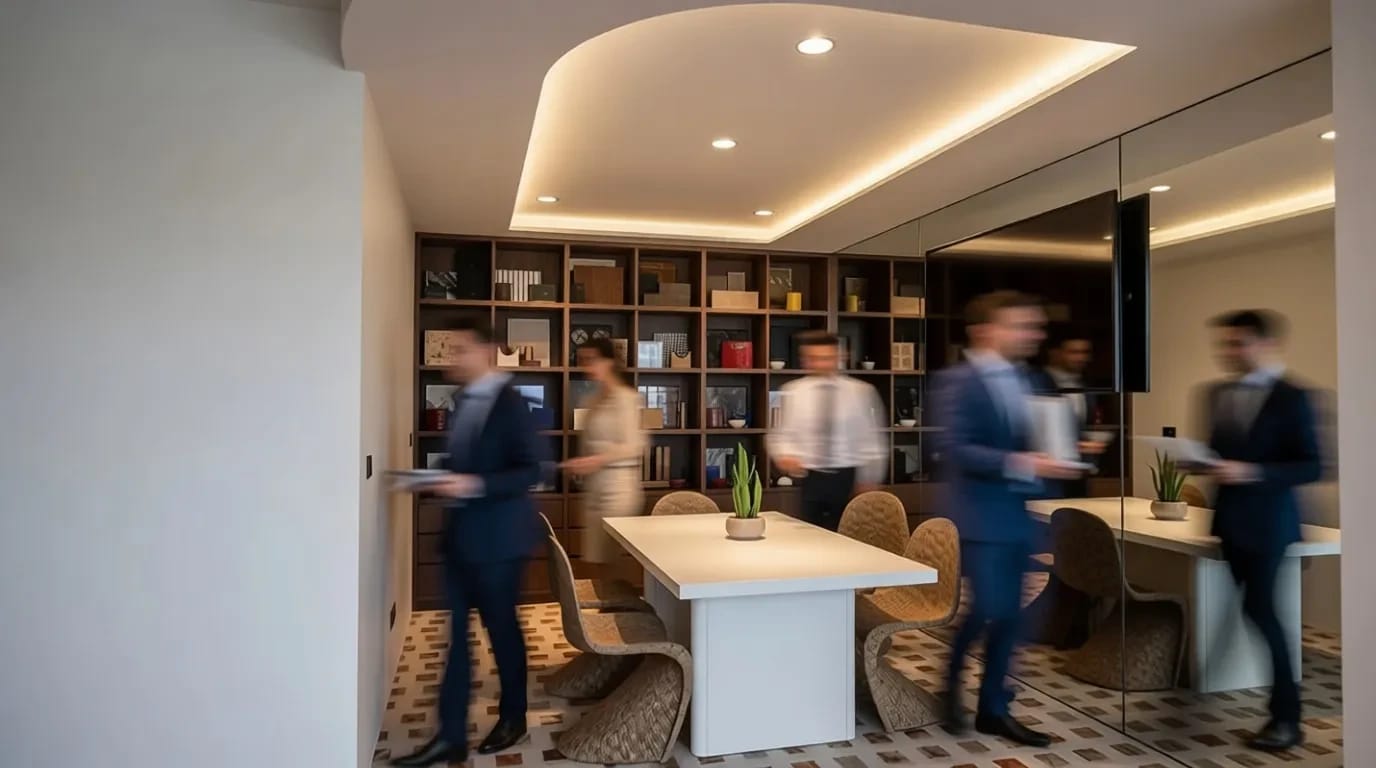
The project turns an apartment into a functional, light-filled and welcoming architecture studio that reflects the values and craft of its founder. Despite the limited floor area, the layout makes the most of every space to support work, exchange and welcoming clients.
The design choice
Inspired by the Mediterranean way of life.
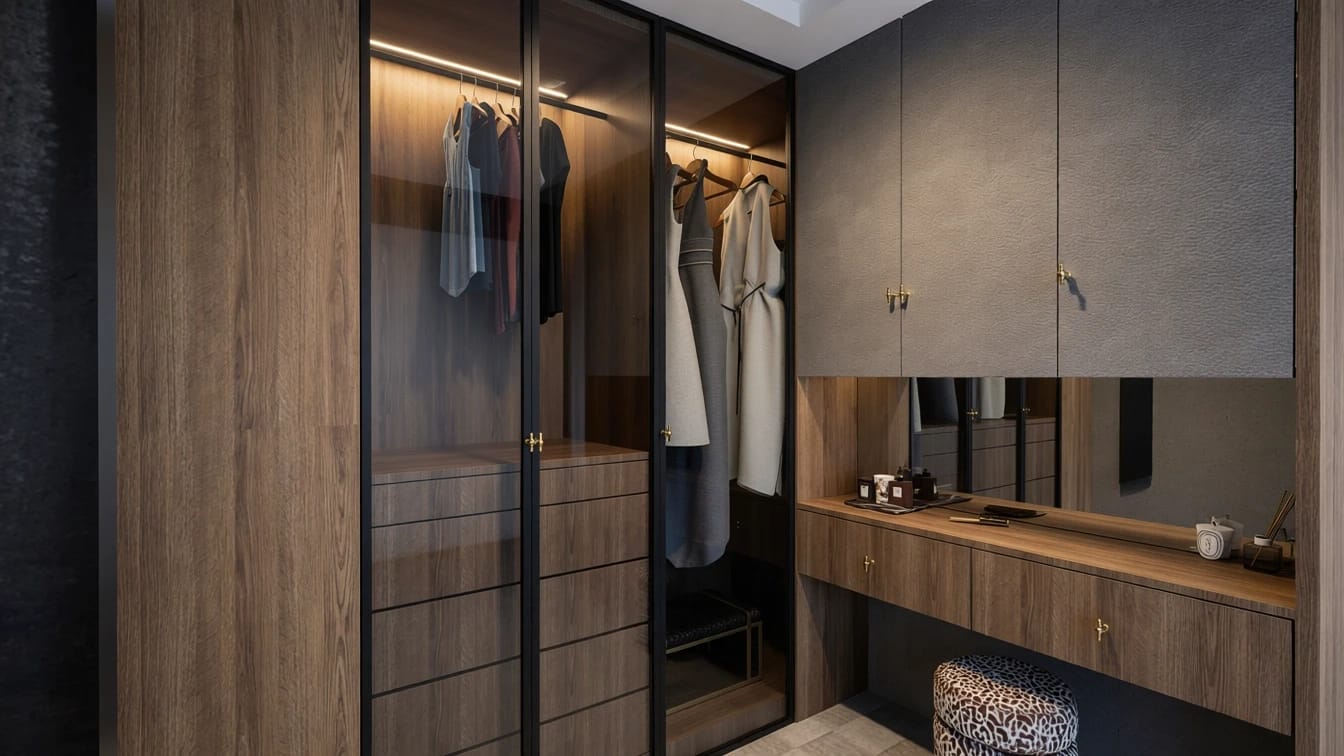
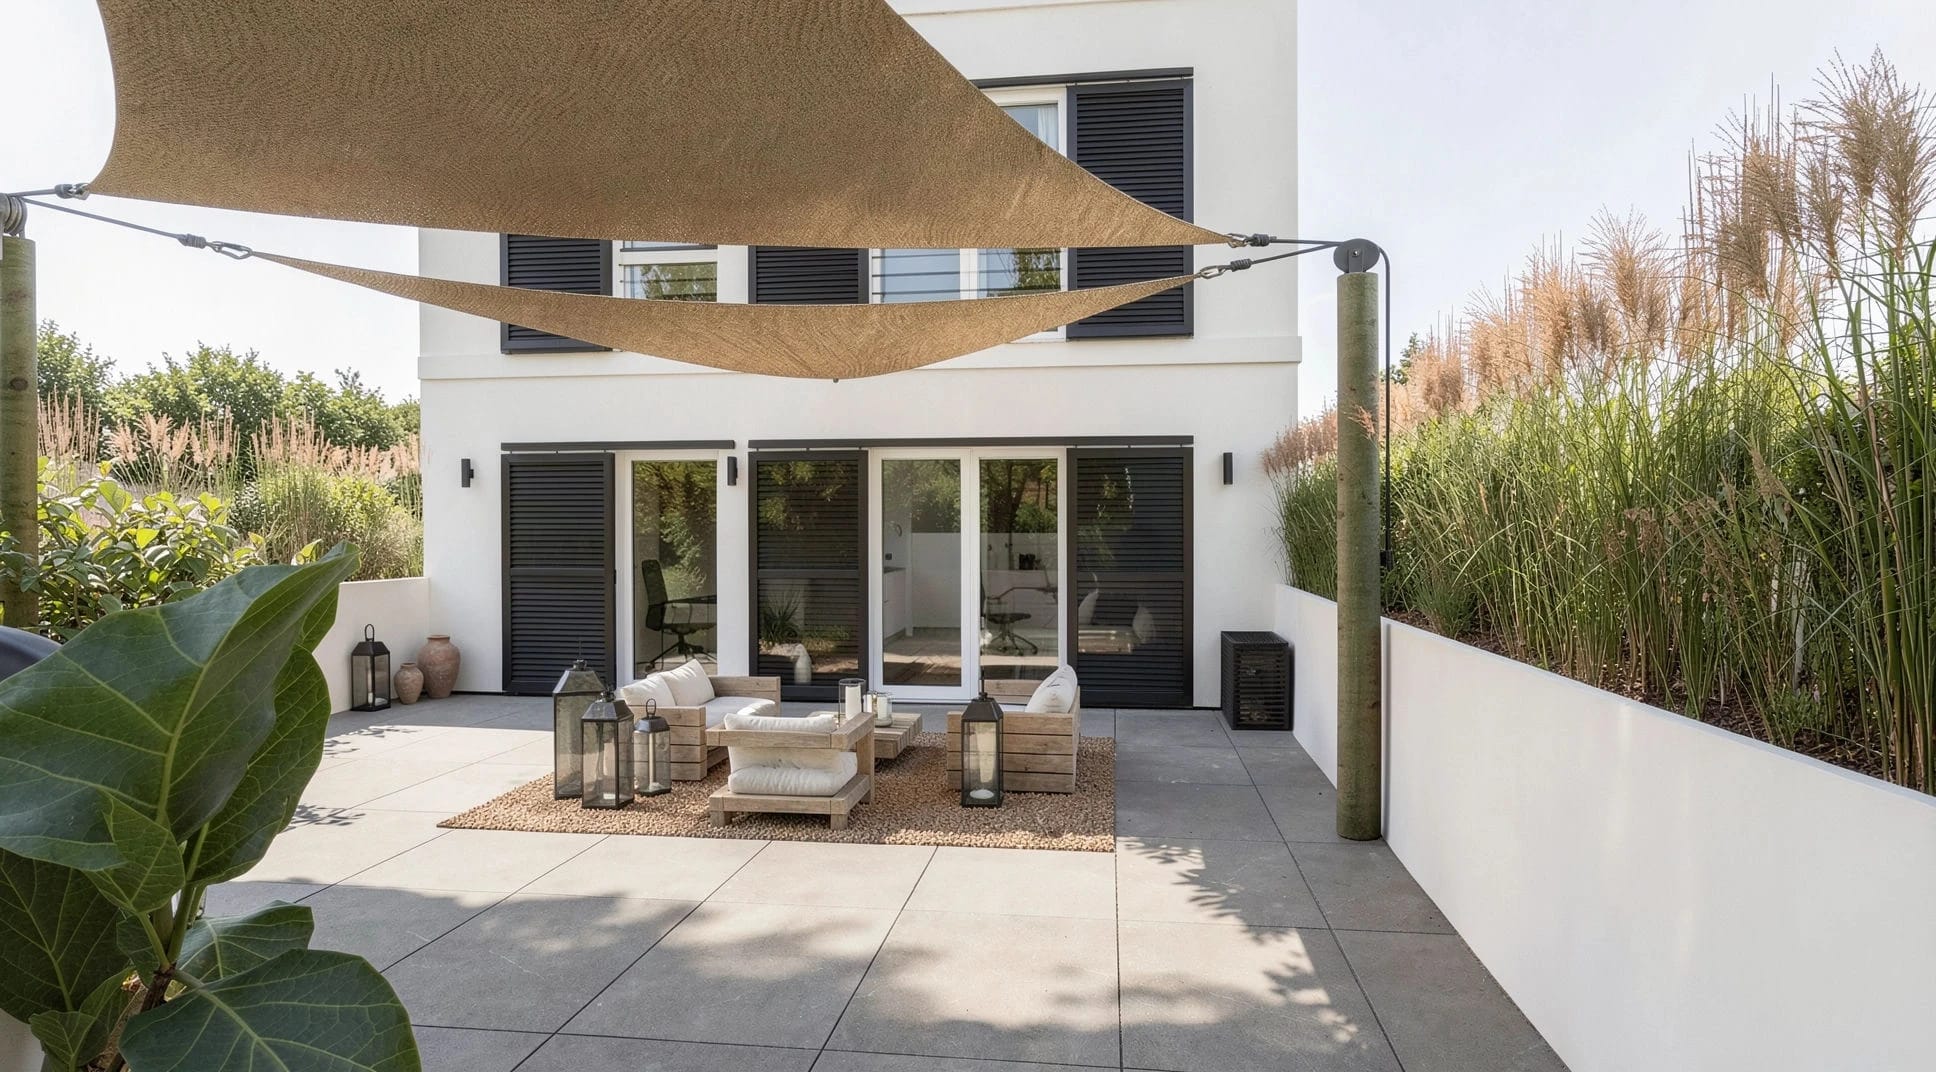
The project highlights natural light, raw and natural materials, and the connection between the interior and the terrace, designed as a true extension of the workspaces. The aim is a warm, calming and inspiring studio that brings together function, conviviality and architectural identity.
Gallery
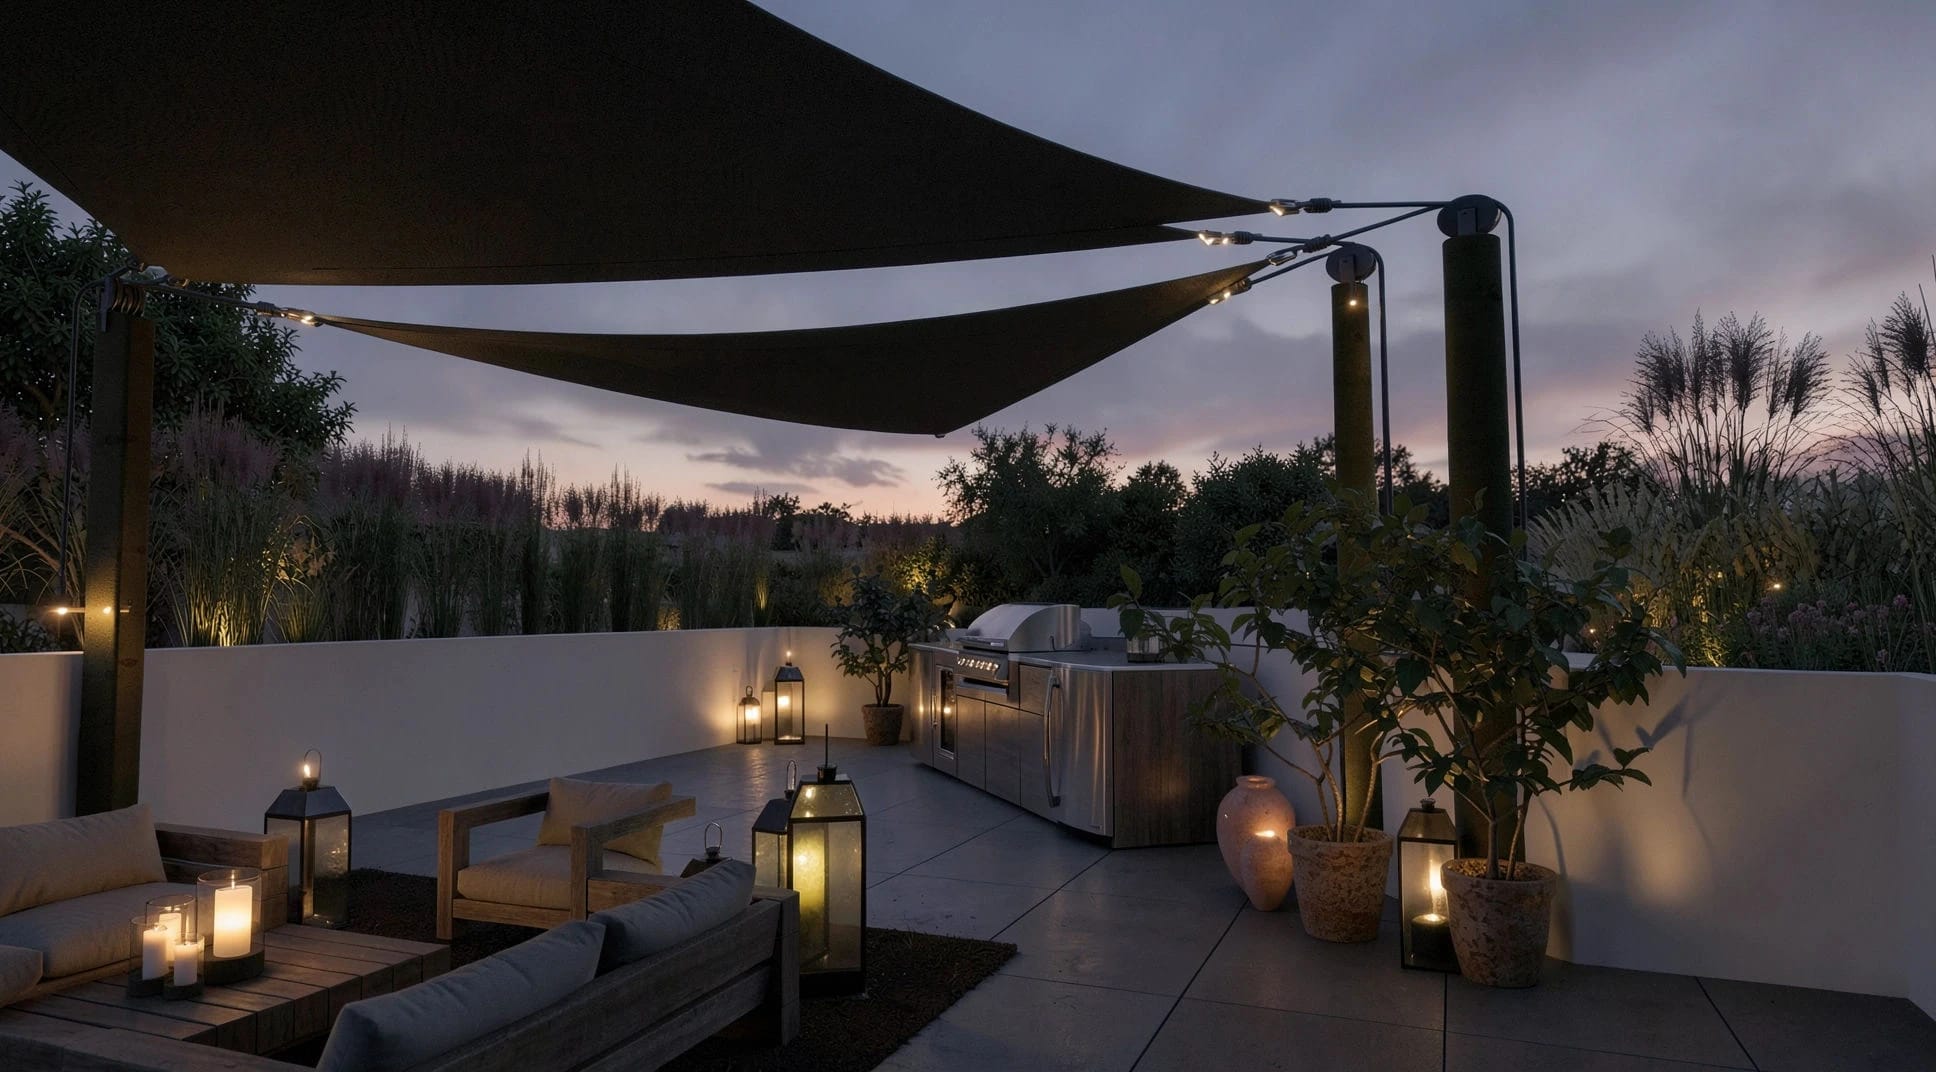
The terrace, designed as a true extension of the workspaces.
Before, after
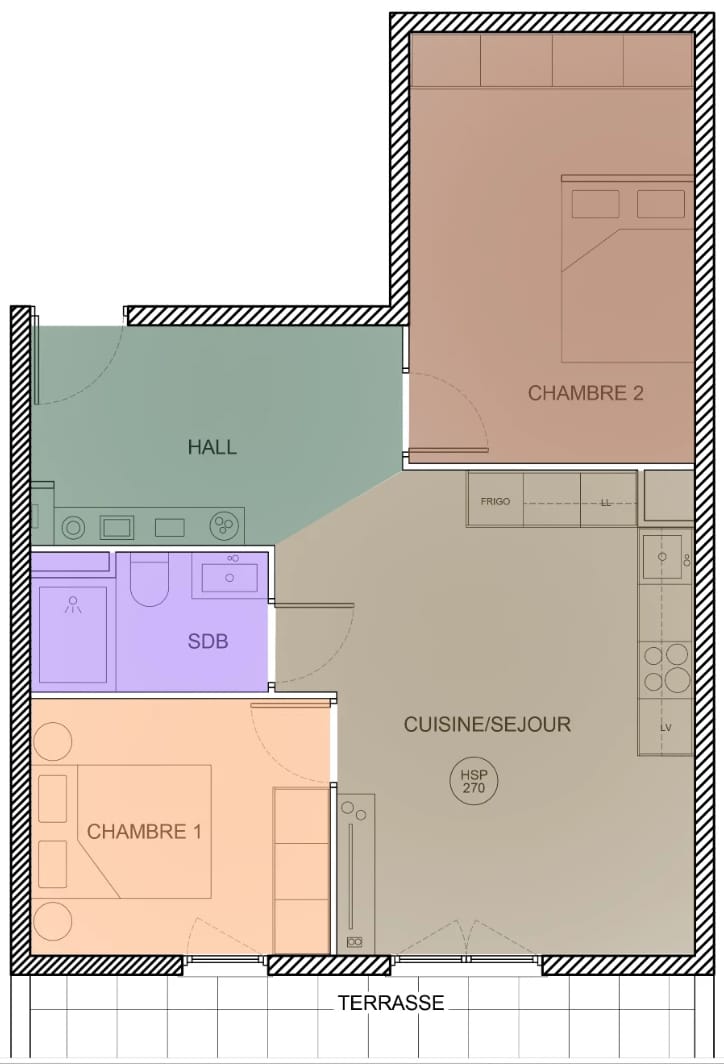
The same volume, a new life